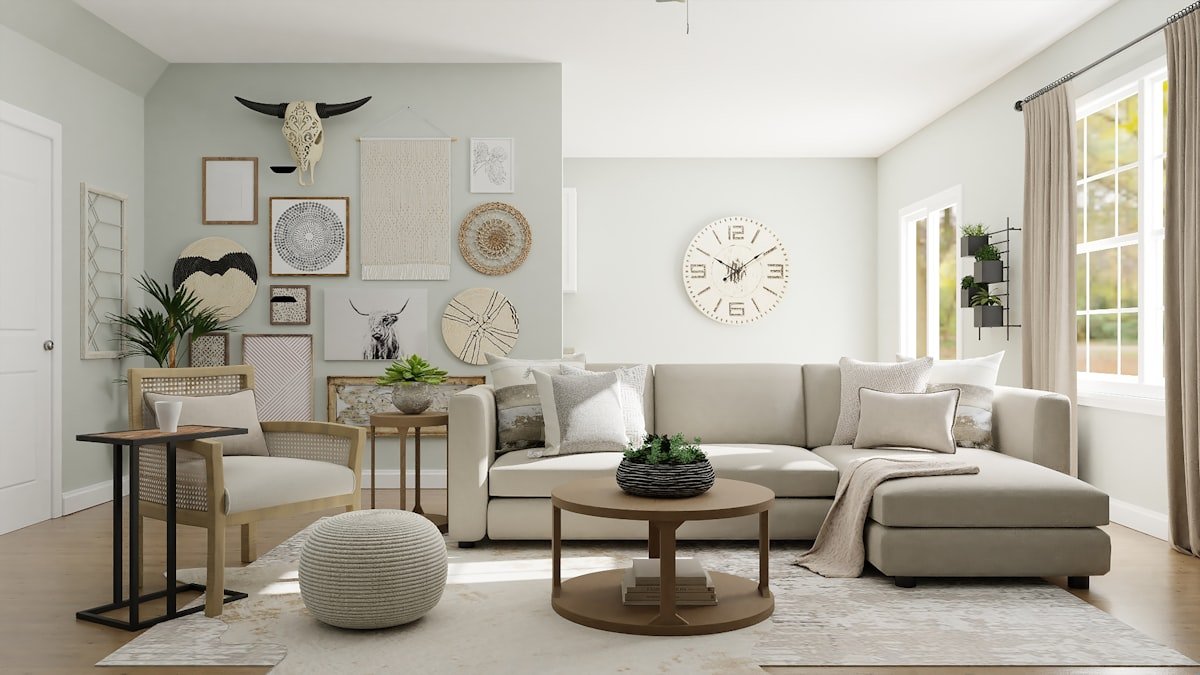
Modern Living Room Redesign
A compact city living room redesigned for comfort, light, and modern style, using smart furniture, soft tones, and thoughtful textures to create a cozy, welcoming space.
Project Type
Interior Design
Location
Chicago, Illinois
Area
480 sq ft
Project Concept
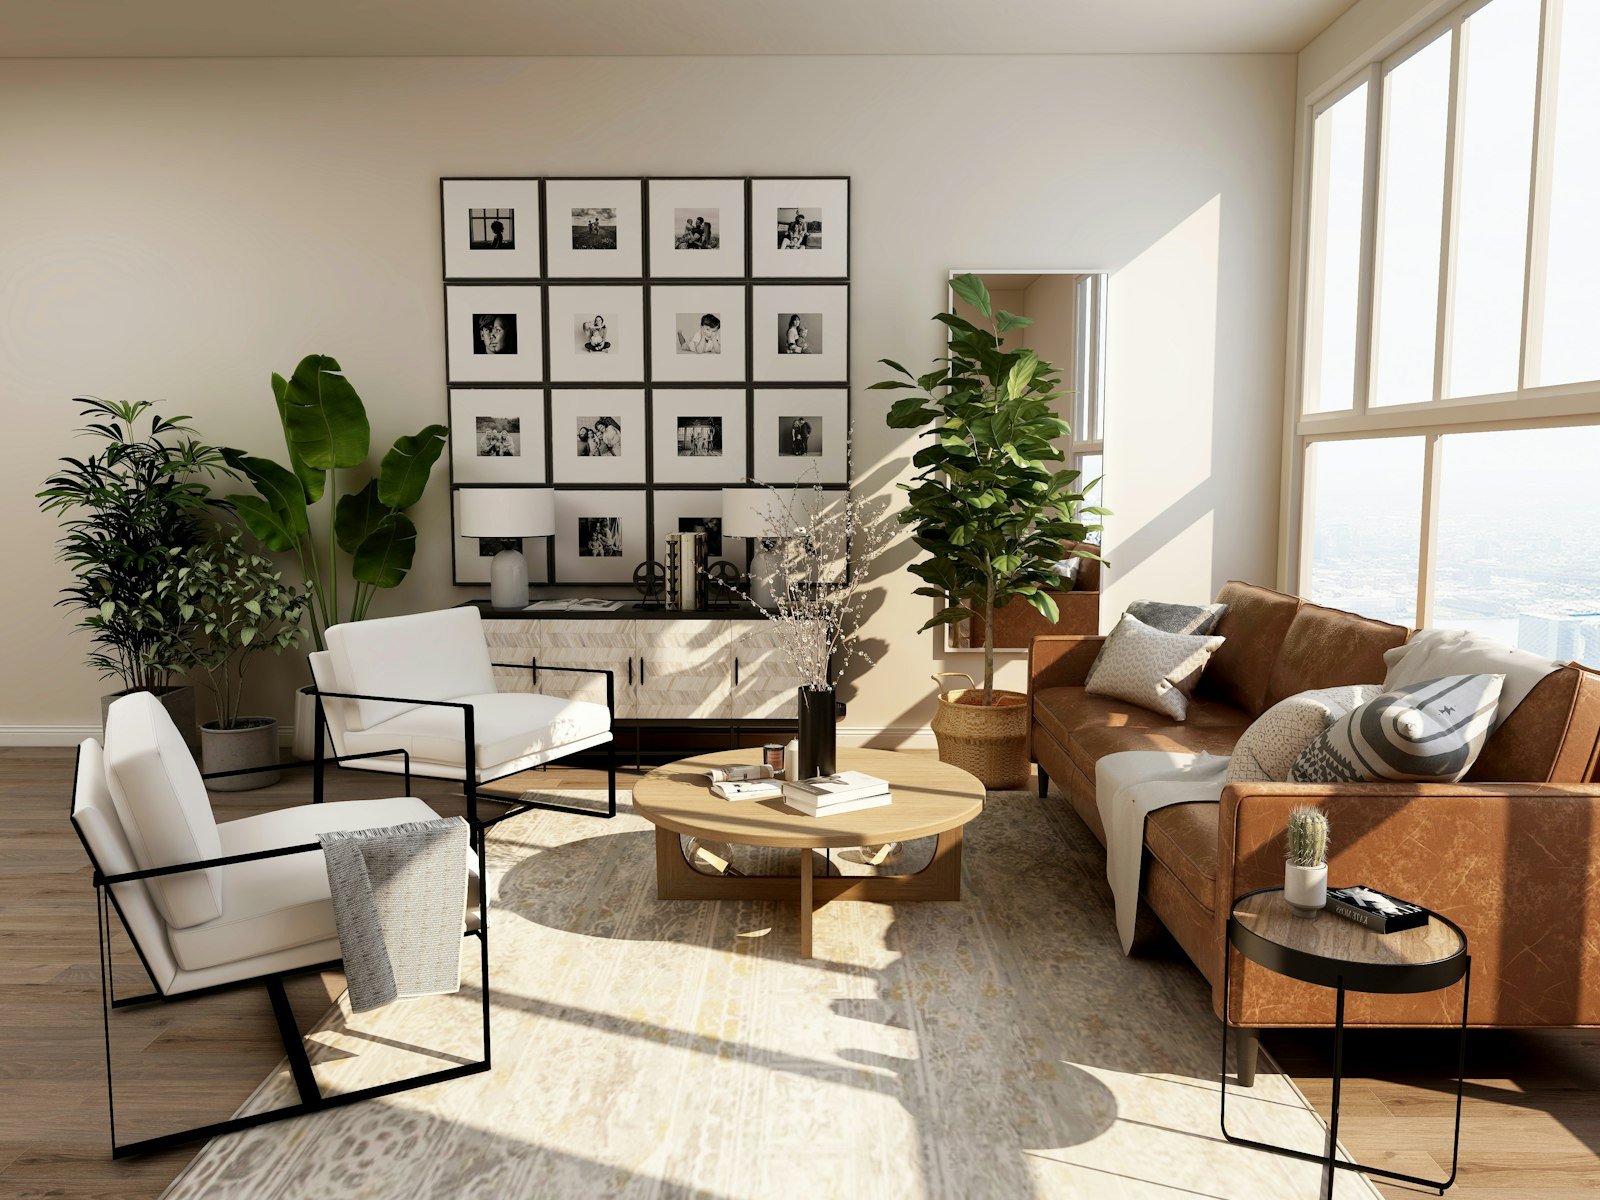
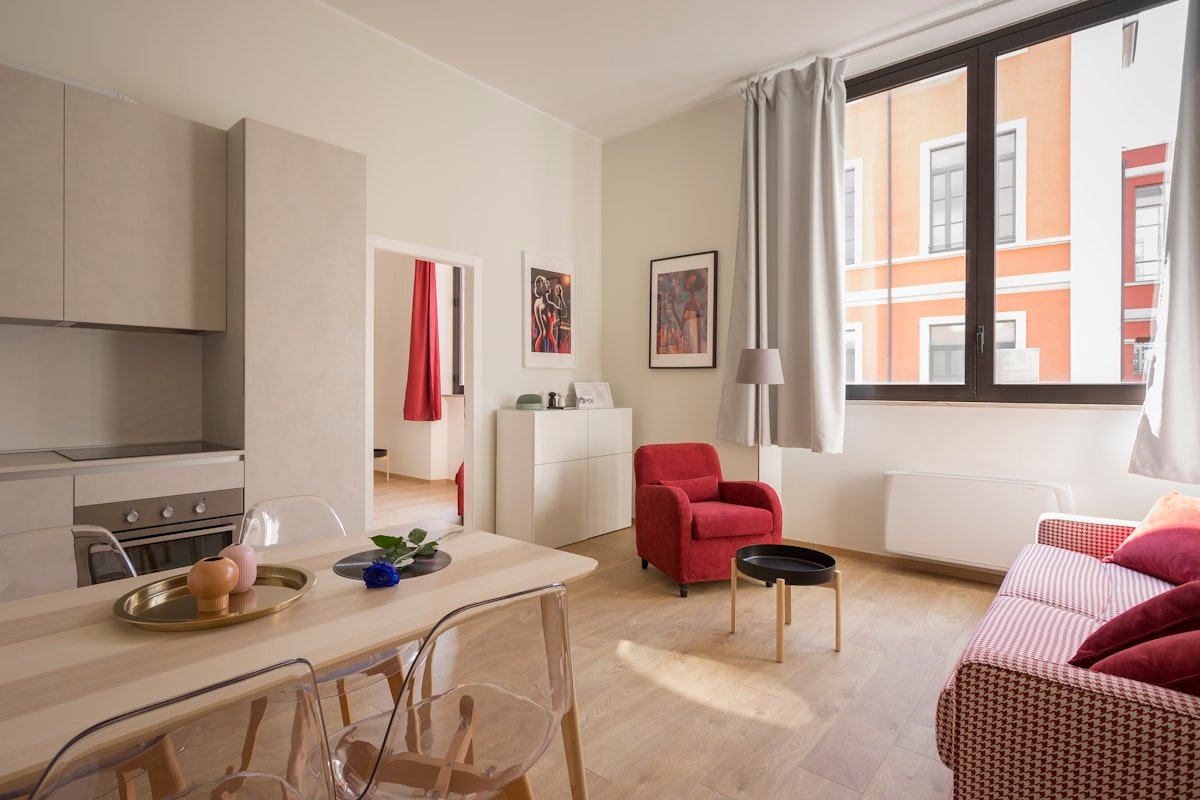
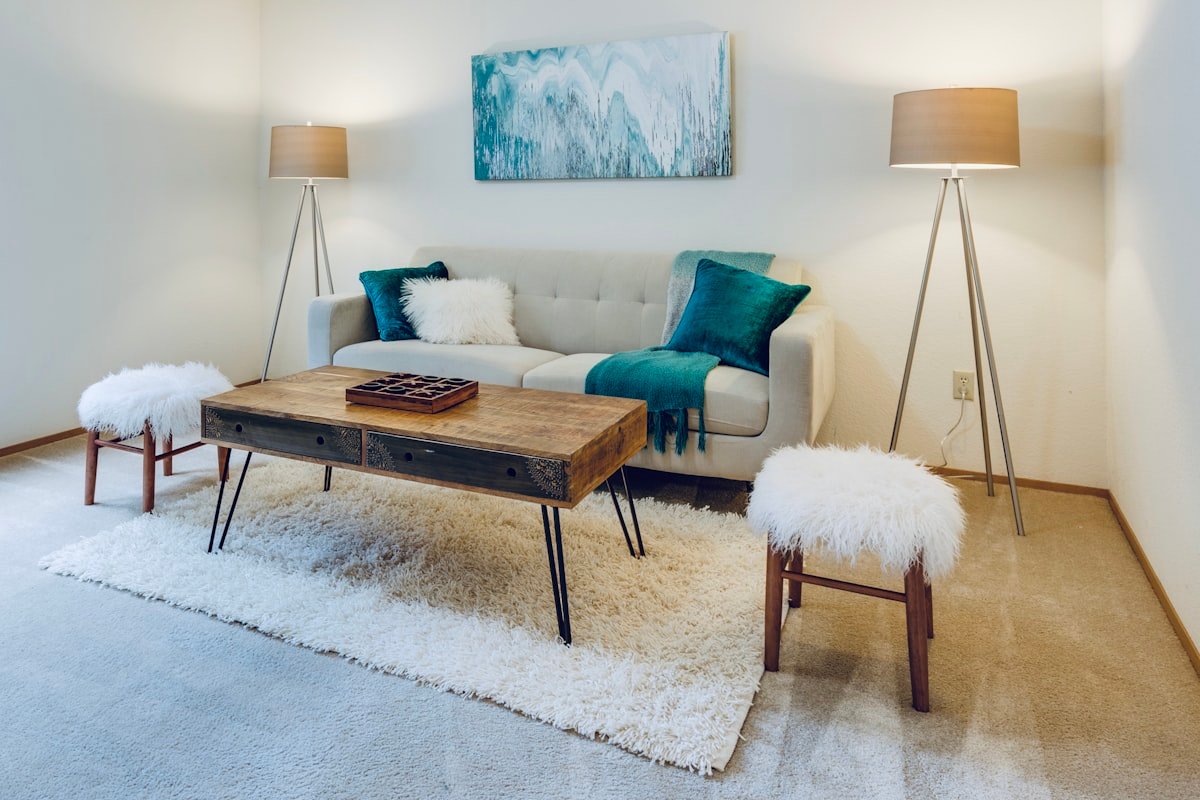
A narrow, light-starved living room needed to work harder than its square footage allowed — a place to unwind, host a few friends, and still feel calm at the end of a long day. The concept centered on soft neutrals, mixed textures, and furniture scaled precisely to the room.
Our process
We swapped a bulky sectional for slim-profile seating that opened up the walking path, added a large mirror to bounce light from the single window, and layered a striped rug to visually widen the room. A gallery-style art moment became the room's one bold gesture against an otherwise quiet palette.
The Outcome
The room now feels twice its actual size, with a clear path for movement and a warm, collected atmosphere. Every piece earns its place, and the space works equally well for a quiet evening in or friends over for wine.